
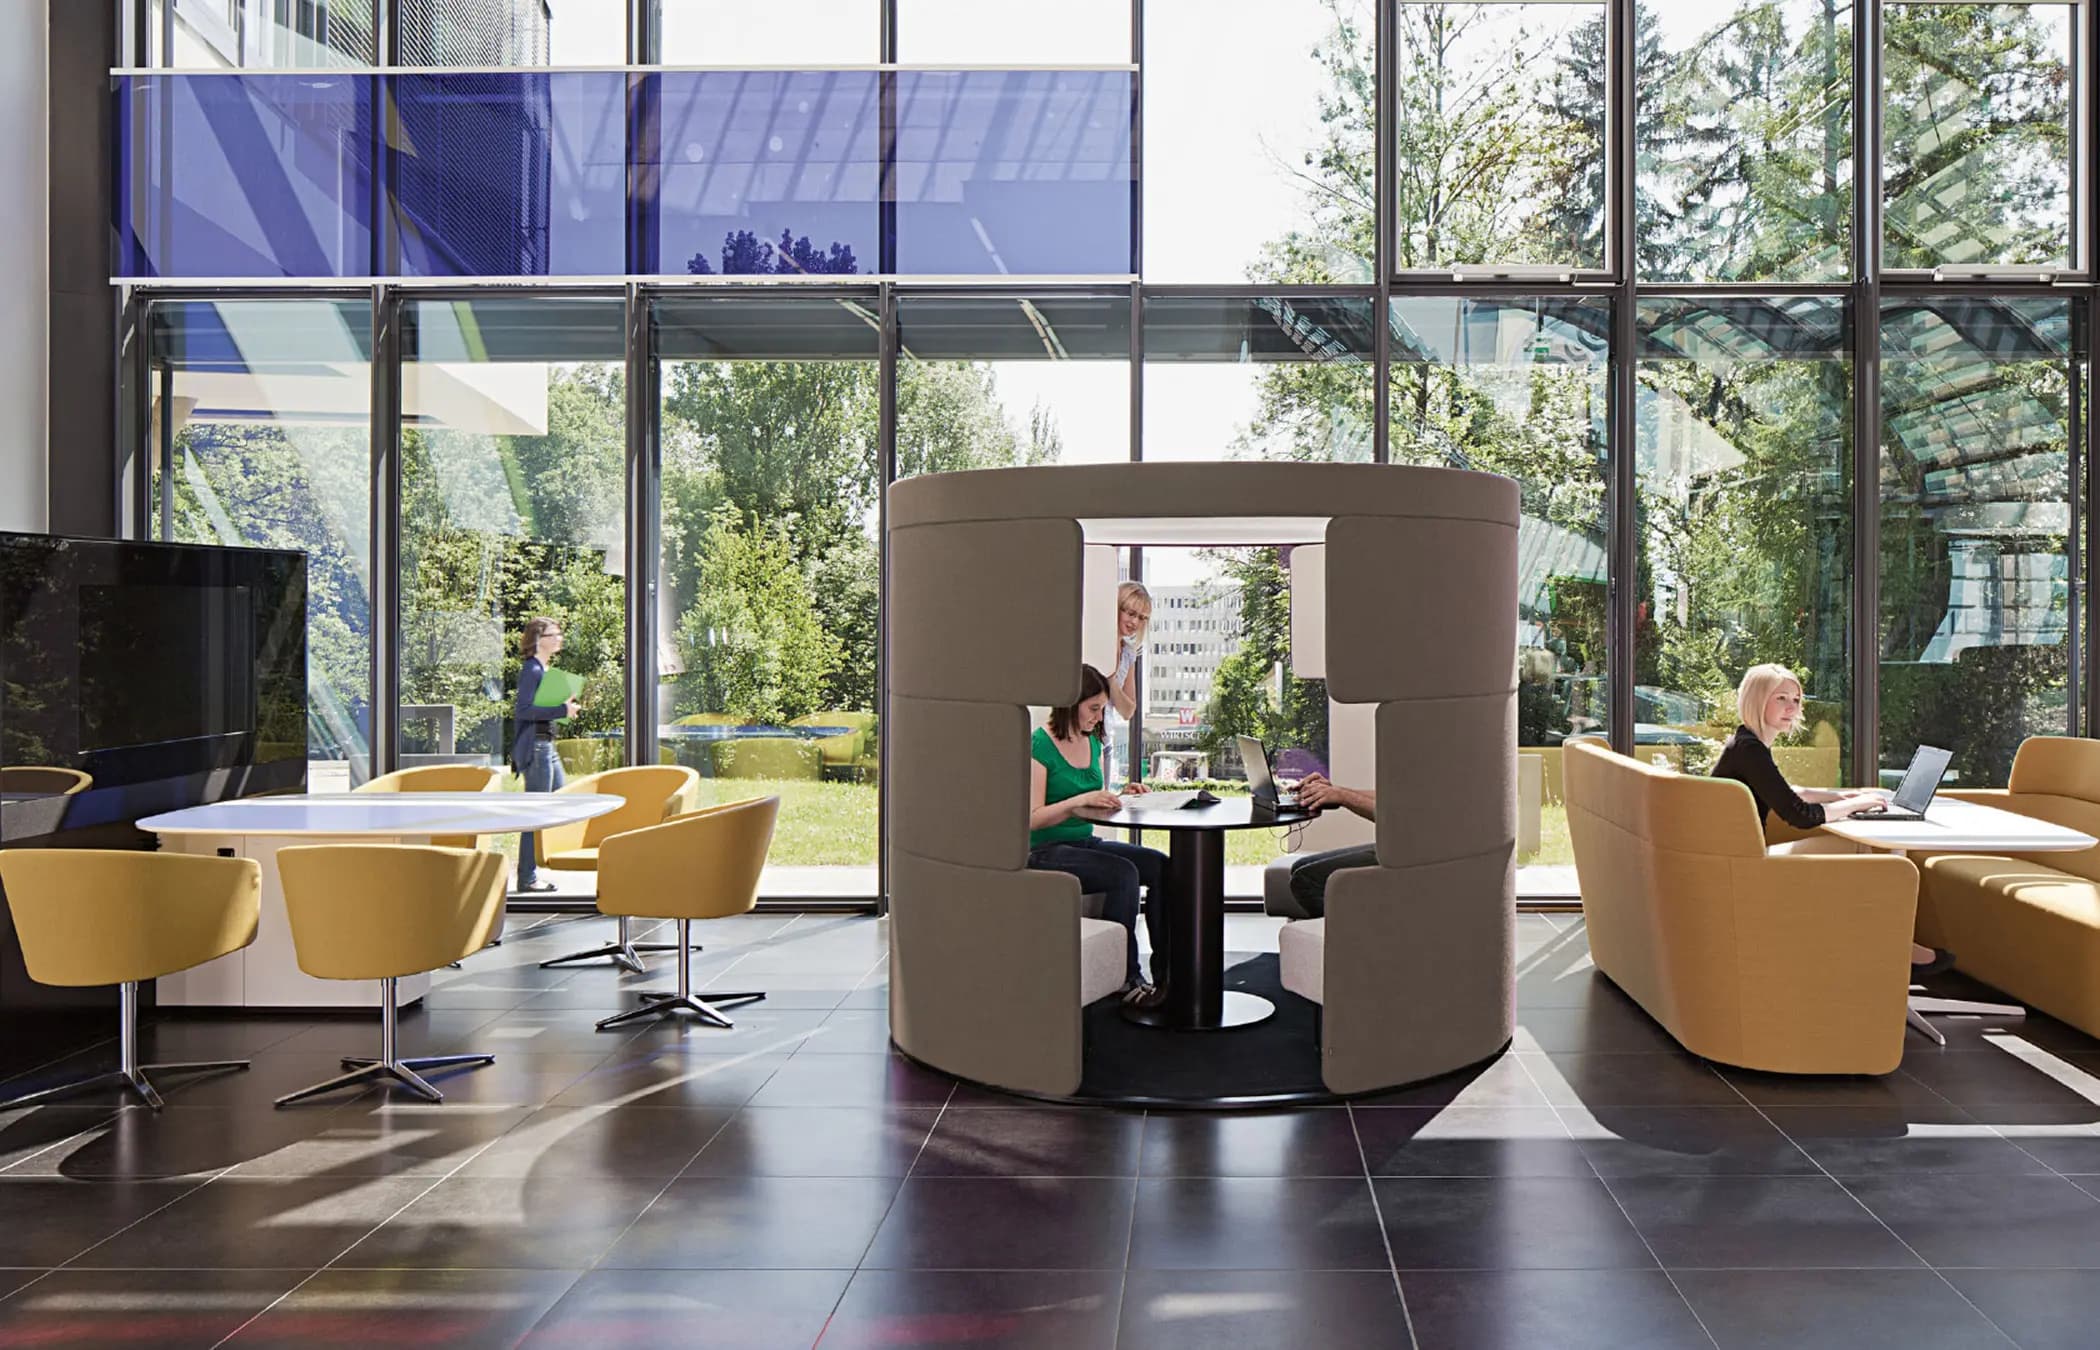
Think about the conversations that happen between scheduled meetings. Two colleagues compare ideas after a presentation. A small team gathers to solve a problem before it grows. Someone steps away from their desk to read, think, or talk through what comes next.
These moments are part of how work gets done, but offices do not always give them a place to happen. An open table can feel too exposed. A conference room can feel too formal for a ten-minute discussion. And building another enclosed room is a significant response to a need that may be informal, brief, and likely to change.
That is the role of a semi-private space. It gives people a recognizable place to gather or step aside, while remaining connected to the activity around them. With the Bene PARCS collection, Thinkspace helps organizations create those settings through furniture, form, and thoughtful placement.
The Space Between Open and Enclosed
Open offices make it easy to see and reach one another. That can be useful for teams whose work depends on frequent exchange. But an open floor does not automatically provide a comfortable setting for every interaction.
A conversation at a desk may interrupt nearby colleagues. A quick huddle in a walkway can slow traffic. A breakout area without a clear boundary may look inviting in a floor plan yet go unused because people are unsure whether it is meant for a meeting, a break, or individual work.
Semi-private spaces bring more definition to the floor. High backs, upholstered surfaces, and distinctive shapes create visual separation and signal how an area can be used. People can move into a setting that feels set apart without leaving the shared workplace entirely.
That distinction matters. Semi-private furniture does not turn an open area into a confidential room. It creates a more comfortable degree of separation for conversations and activities that can remain part of an active office.
Design for the Way People Gather
Workplace planning often starts with a count: How many desks? How many meeting rooms? How many seats in each one?
Those numbers matter, but they do not describe what happens between the desk and the meeting room. Teams also need places for a short check-in, an informal project discussion, a moment of individual focus, or a larger exchange that benefits from an open atmosphere.
The Bene PARCS line gives designers several ways to support those moments:
- PARCS Wing Chair offers a sheltered seat for reading, focused work, or a conversation.
- PARCS American Diner creates a defined, comfortable place for a small group to talk or work together.
- PARCS Toguna Low provides a semi-open setting for seated conversations and brainstorming.
- PARCS Toguna High gives short meetings and standing discussions a distinct destination.
- PARCS Toguna Circle creates a larger room-within-a-room setting for informal meetings and workshops.
Each setting serves a different kind of interaction. The value of the collection is in choosing the right form for what people need to do, then placing it where that activity makes sense. Explore the semi-private spaces collection.
Give Breakout Areas a Purpose
A breakout area should do more than fill an empty corner. To become useful, it needs to be easy to find, comfortable to enter, and suited to a real pattern of work.
Consider a team that frequently has brief discussions after client calls. A setting close to their work area could give those conversations a place to continue without gathering around someone’s desk. Elsewhere, a more sheltered seat might offer a useful change of pace for someone reviewing a document. Near a shared destination, a larger PARCS setting could make it easier for a group to exchange ideas without claiming a formal meeting room.
Placement affects how each space performs. A semi-private setting beside a busy circulation path may feel different from one positioned at the edge of a work zone. The goal is to match the amount of separation, the size of the setting, and its location to the activity it will support.
Create Boundaries People Can Understand
Walls are one way to divide a workplace, but people can also read boundaries through furniture. The shape of a seat, the height of an upholstered back, or the footprint of a room-within-a-room element can tell someone, “This is a place to pause and work together.”
That visual cue can make an open office easier to navigate. A team knows where an informal discussion belongs. Someone looking for a little more separation can identify a place to sit. Nearby colleagues can recognize that the area has a purpose, even though it remains part of the larger room.
PARCS brings these cues into the office without asking every interaction to take place behind a door. It helps create a range of experiences across one floor plan, from a sheltered individual seat to a more substantial group setting.
A More Flexible Way to Think About Privacy
Privacy is not always an all-or-nothing requirement. Sometimes people need confidentiality. At other times, they need enough visual separation to feel comfortable talking, thinking, or collaborating in an active workplace.
Planning for that middle ground can make shared space more useful. It allows teams to give informal work a clear home instead of expecting desks, corridors, and conference rooms to absorb every conversation.
The question is simple: Where do people naturally gather today, and what would help those interactions work better? The answer may be a seat with a greater sense of shelter, a setting for two or three people, or a larger place where a group can think together.
Not every space needs a door. Some need the right shape, the right location, and a clear reason to be there. Explore Bene PARCS to see how semi-private spaces can help your workplace make room for more of the ways people work.